
eBrochure

eBrochure

10/22/2026

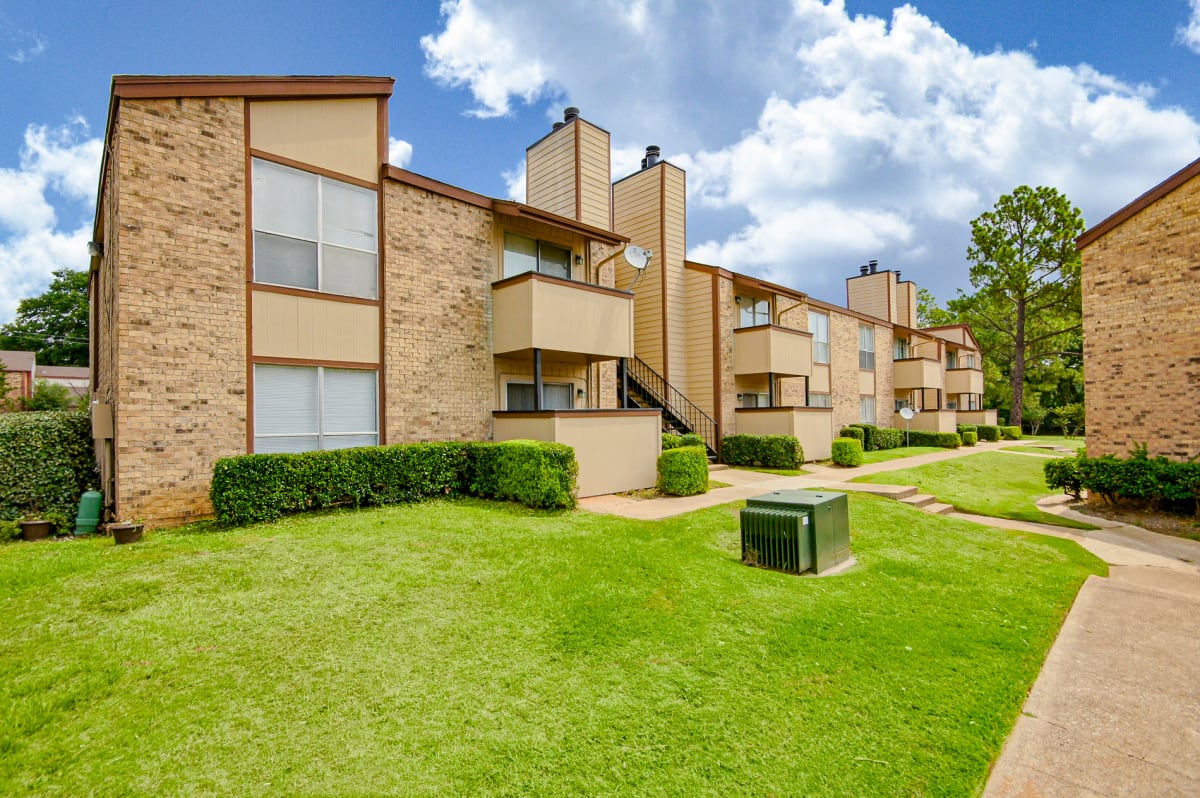
Live at 600 Baylor, a community that truly feels like a home, where you know your neighbors and the professional team truly cares about you. Nestled among large trees with lush landscapes and picnic areas, our beautiful community has a park-like atmosphere. We offer spacious one- and two-bedroom apartment homes featuring contemporary finishes, carpeting, and faux wood flooring. Our residents enjoy the large park with its great walking trail right next door. 600 Baylor apartments are conveniently located near great shopping, restaurants, and all else Longview has to offer. Spend less time driving and more time enjoying life, with an easy commute to LeTourneau University, Longview Regional, Good Shepherd, and Highways 80 and 20.

Floor Plan

Find the space that fits your lifestyle at our Longview apartments! Whether you are looking for a cozy one bedroom apartment or the extra space of a two bedroom apartment, our floor plans are designed with you in mind.

Pricing and availability are subject to change and are not guaranteed. Valid for new residents only. Square footage displayed is approximate.  

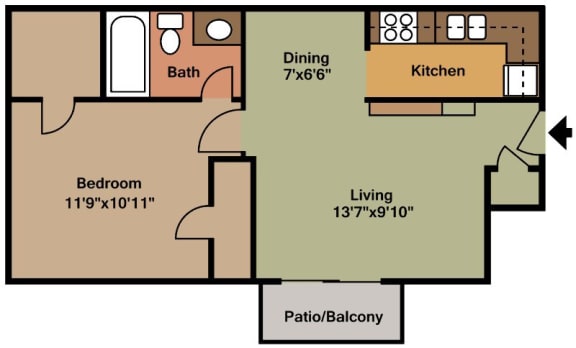
A1

  • 1 Bed
  • 1 Bath
  • 530 Sq. Ft.
1 Available
A1 Floor Plan at 600 Baylor Apartments in Longview, Texas, TX

Starting at

$765.00

Layouts Designed For You

Step into 600 Baylor, where functional design meets everyday comfort. Choose the apartment layout that suits your needs, from our 1 bed apts ranging from 530 to 698 square feet to our 2 bed apts that range from 856 to 1,050 square feet.

(+more)

Our updated apartments offer the flexibility to create a home that truly supports your personal and professional goals. If you have been searching for a community that strikes a balance between modern functionality and essential comforts, 600 Baylor is the perfect place to be.

Map View

Amenities

Our community features are designed to simplify your lifestyle. Explore the amenities that make 600 Baylor a standout choice for those seeking apartments in Longview, TX.

Community Amenities

  • Fitness Center
  • Picnic Area with Grill
  • 2 Laundry Facilities
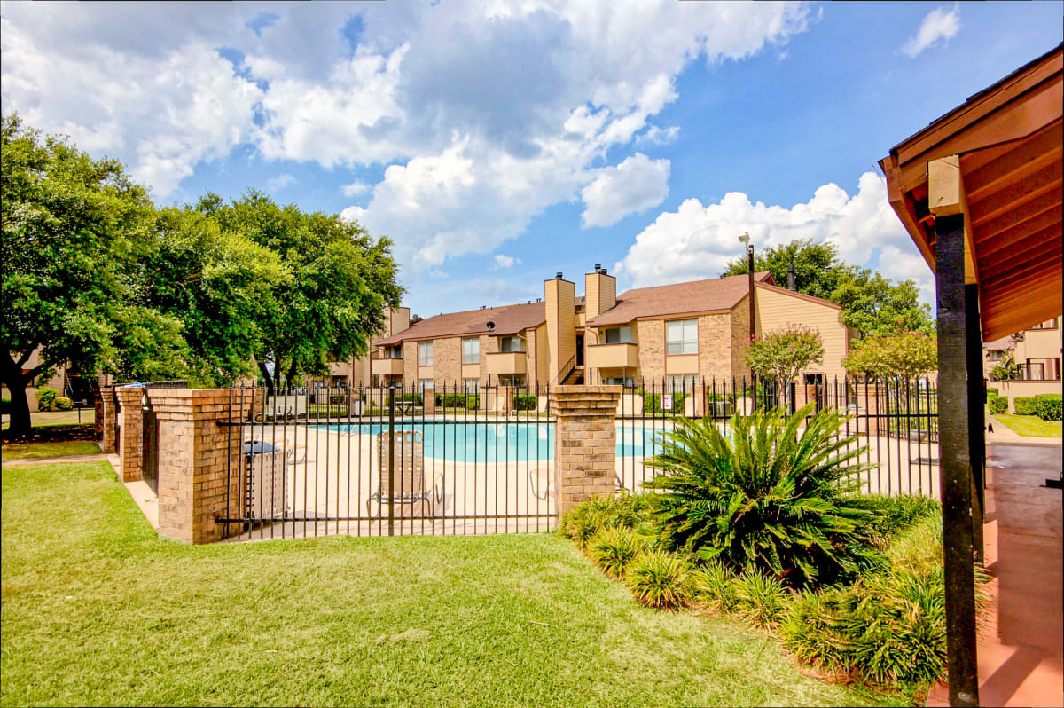
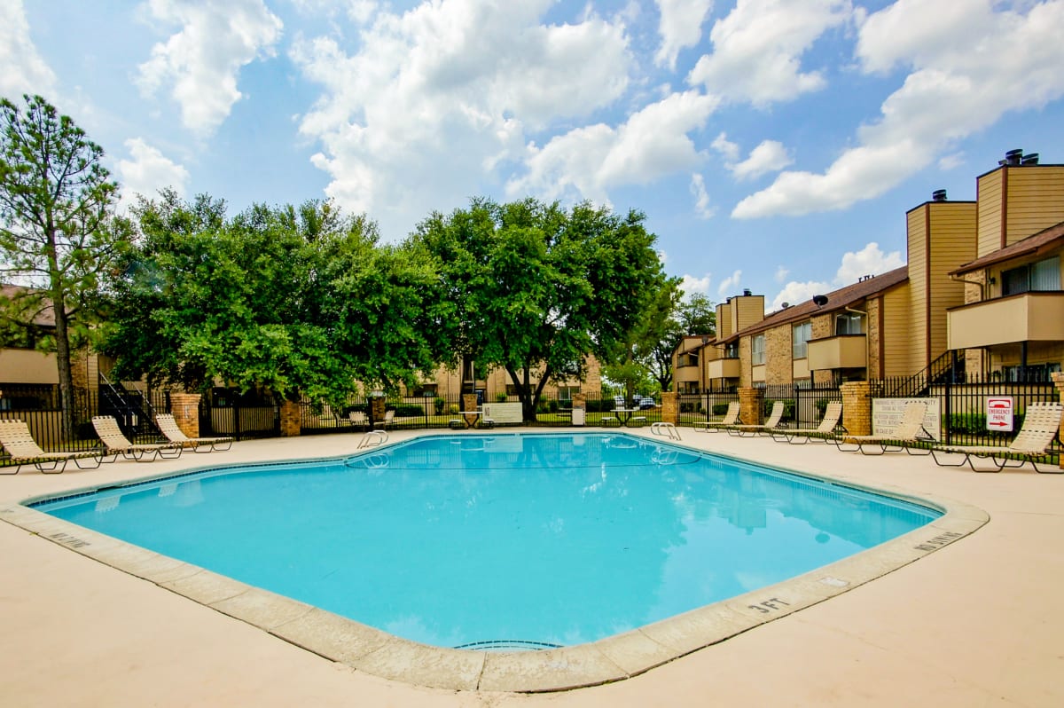
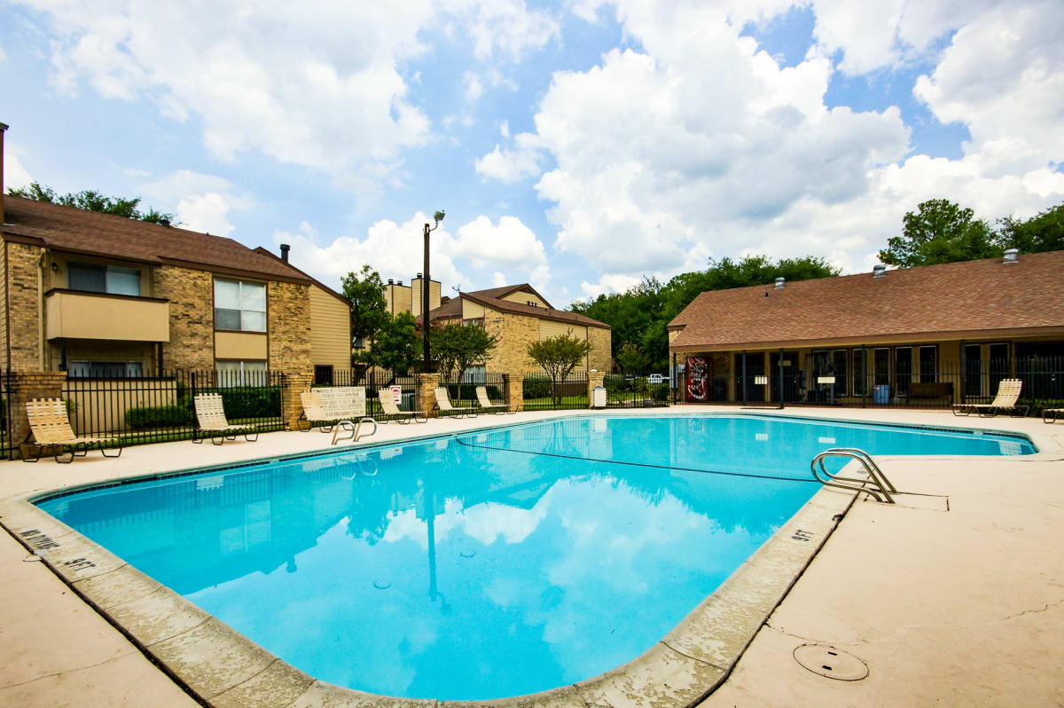
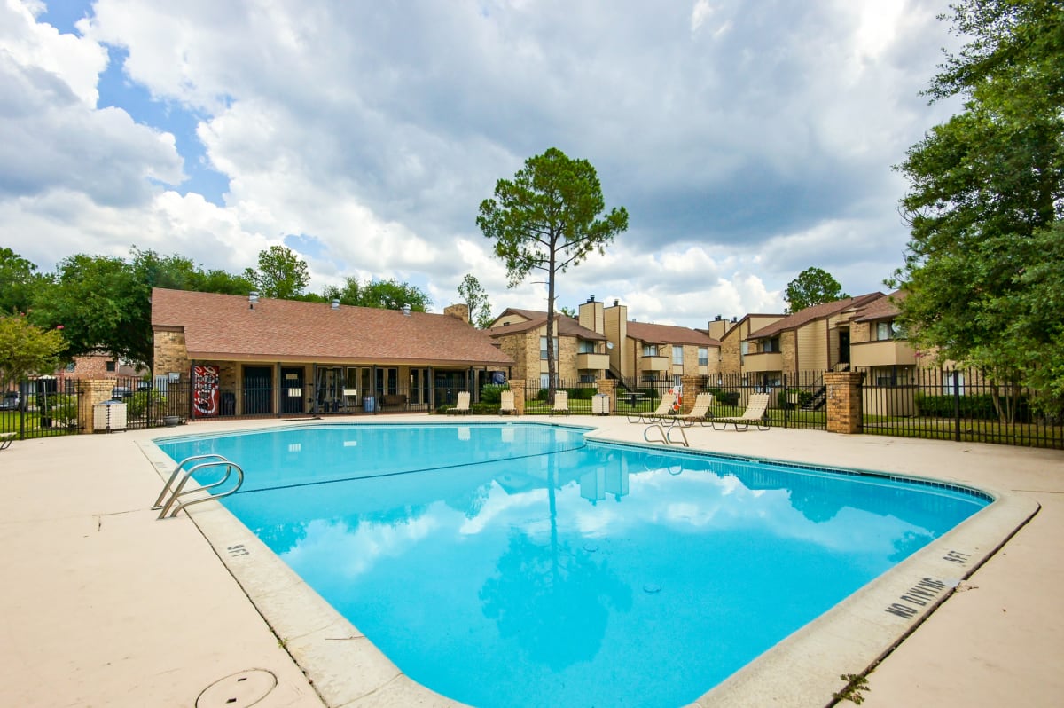
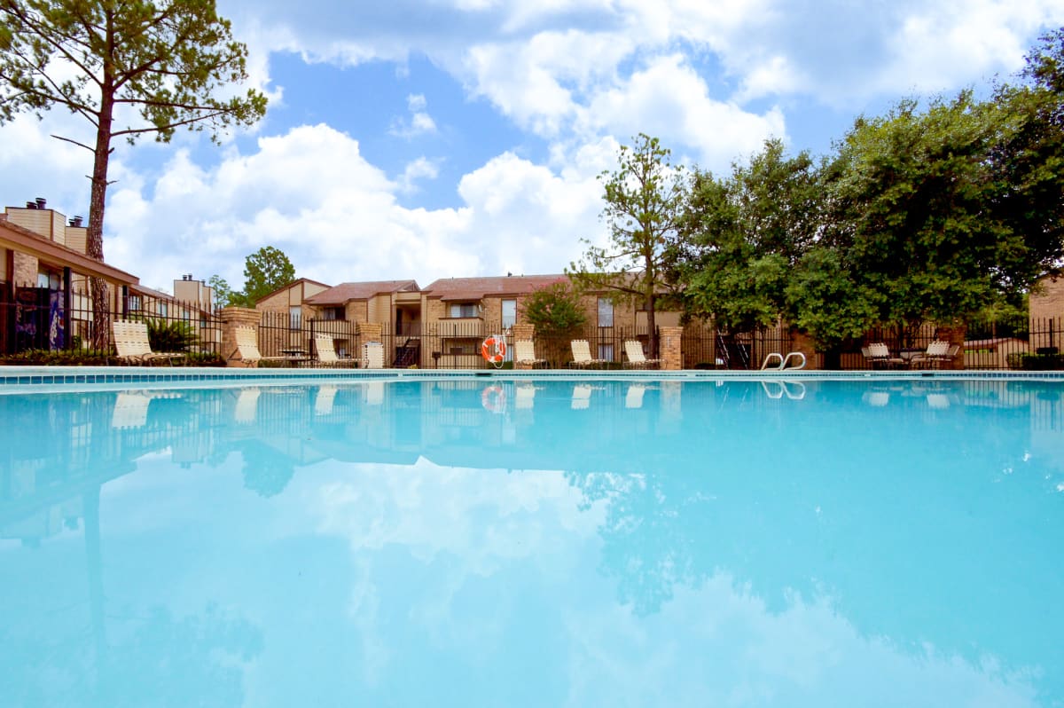
  • Sparkling Swimming Pool
  • Tennis Court
  • Upgraded Apartment

Apartment Amenities

  • Spacious Floor Plans
  • Separate Dining Areas
  • Walk-In Closets
  • Patios/Balconies
  • Ceiling Fans
  • Air Conditioner
  • Cable Ready
  • Dishwasher*
  • Disposal
  • Fireplaces*
  • Frost-Free Refrigerators
  • Washer/Dryer Connections*
  • Mini-Blinds & Verticals
*Available in selected units

Live Better at 600 Baylor

600 Baylor features a thoughtful collection of amenities that cater to your daily needs. Our swimming pool offers a refreshing summer retreat, while the on-site fitness center makes it easy to stay active, and our two laundry facilities make laundry day a breeze. If you enjoy the outdoors, head over to our tennis court or spend an afternoon at the picnic area with grills for a classic Texas cookout.

(+more)

Inside our apartments for rent in Longview, TX, you’ll find upgraded apartments featuring separate dining areas and walk-in closets that help you stay organized. Many of our layouts also include washer/dryer connections and cozy fireplaces. Step out onto your private patio or balcony for a breath of fresh air and see why our community apartments offer the perfect balance of comfort and function.

Ready to experience 600 Baylor for yourself? Call us to schedule a tour today!

Sidebar

Pet Policy


Cat
Max 2 Allowed | Max weight 20 lb each | One time Fee $300
Deposit $100

Comments: Pet Deposit and Fee is charged per animal. One time fee is $300 for one pet, or $400 for two pets. Exotic pets are not allowed.

Dog
Max 2 Allowed | Max weight 20 lb each | One time Fee $300
Deposit $100

Restrictions: Breed Restrictions Apply. Aggressive breeds (purebred and/or any mixed form) are not allowed. These breeds include, but are not limited to: Pit Bulls, Dobermans, Chows, Rottweilers, and Akitas.

Office Hours


  • Mondayto - Friday: 8:30 AM to - 5:30 PM
  • Saturday: Closed
  • Sunday: Closed

Location

Westdale Corporate Footer Image